25+ Years of Expert Landscaping

Reidsville, NC 27320
Mon–Fri: 7:00 AM – 5:00 PM
26 Sep 2026
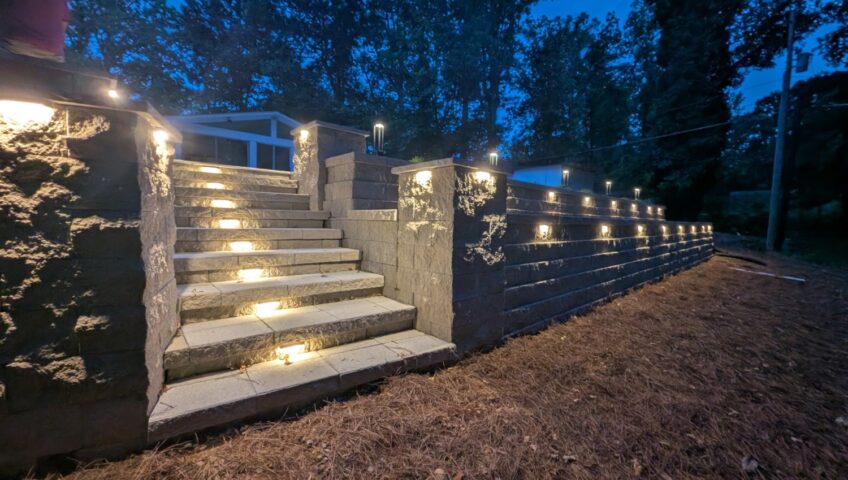
Segmental block retaining wall and stone steps with built-in step and wall cap lighting at dusk

Retaining Walls 101: When You Need One and How They’re Built to Last

Across the Piedmont Triad, sloped yards are the rule, not the exception. A well-built retaining wall turns an unusable hillside into level space for a patio, lawn or garden, stops erosion and protects your foundation. A poorly built one leans, bulges and eventually fails. Here’s what every homeowner should know.
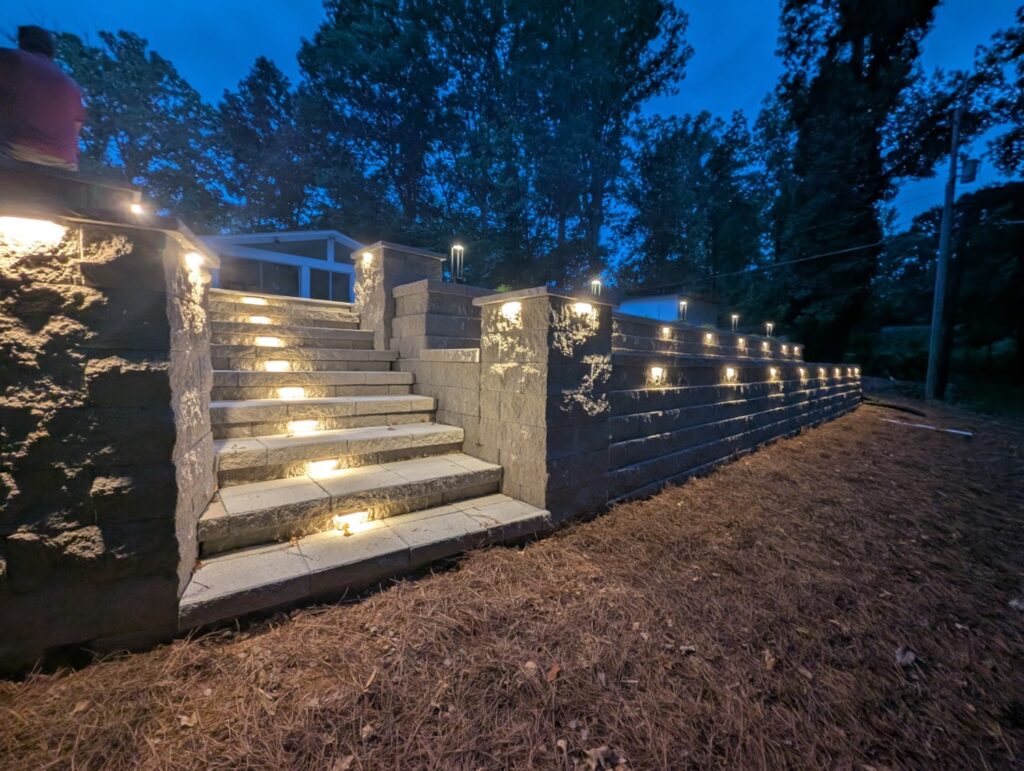
Segmental block retaining wall and stone steps with built-in step and wall cap lighting at dusk
A segmental block retaining wall and stone steps with built-in lighting at dusk.

Signs You Need a Retaining Wall

  • Soil or mulch washing onto your driveway, walkway or patio after heavy rain
  • A slope too steep to use, mow or plant safely
  • Water pooling against your foundation
  • An old timber or railroad-tie wall that is rotting, leaning or bowing
  • You want to create level space for a patio, play area or garden

Replacing Old Timber Walls

Many Triad homes still have landscape timber walls installed decades ago. Wood rots from the inside out, and once it goes, the soil it was holding comes with it. Replacing timbers with segmental block creates a wall that won’t rot and looks far better.
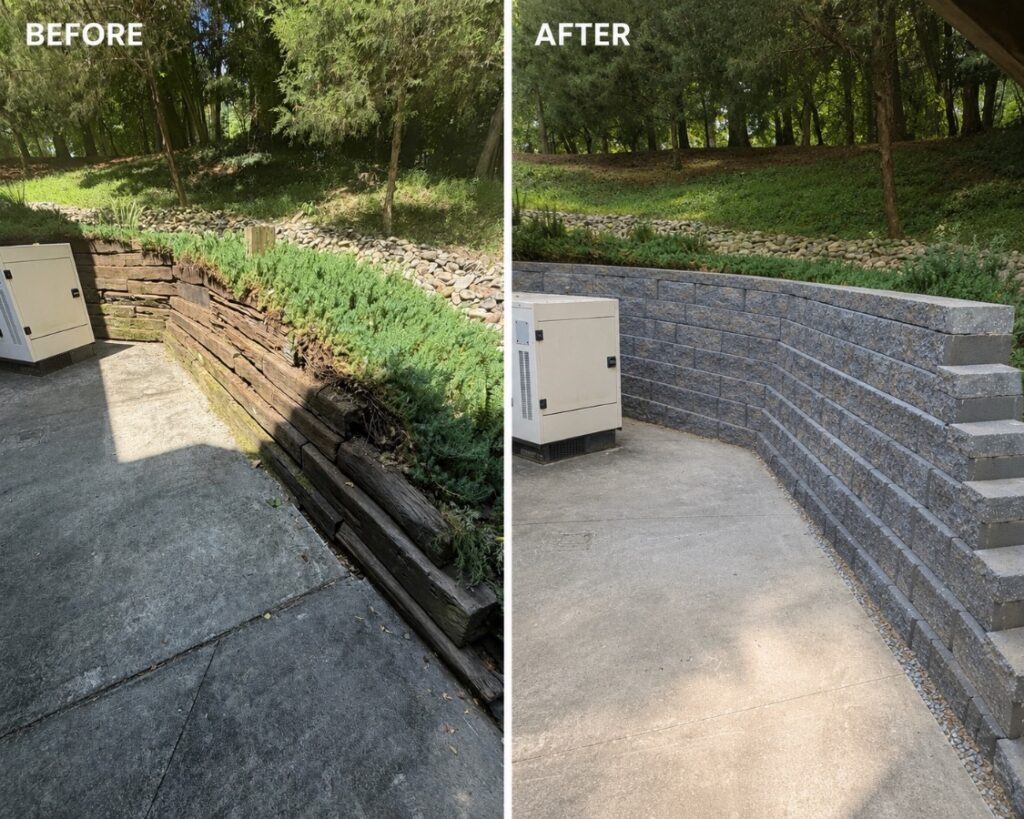
Before and after: rotting timber retaining wall replaced with a curved segmental block wall with integrated steps
Before and after: a rotting timber retaining wall replaced with a curved block wall with integrated steps.

Choosing the Right Material

Segmental retaining wall block is our go-to for most projects. The units interlock, come in many colors and textures, and can be engineered for significant heights. Natural stone offers a timeless look for garden walls and accents. For walls that form part of a patio, we match the block to your pavers and seating walls so the entire space looks designed as one.
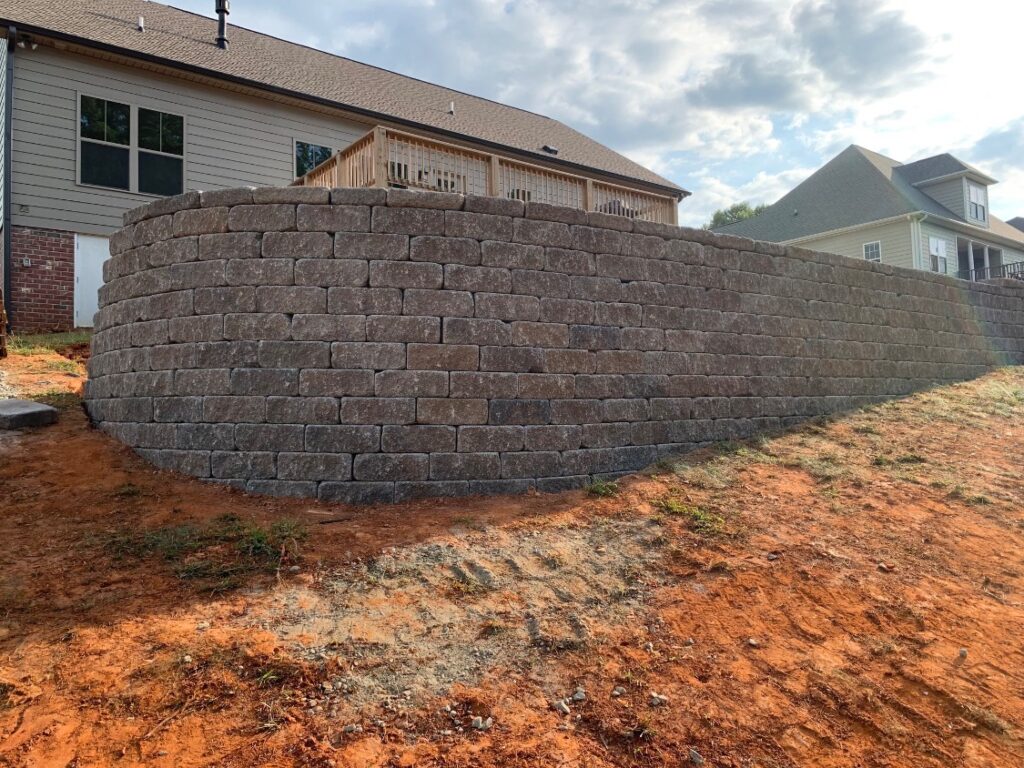
Tall curved segmental block retaining wall supporting a backyard grade behind a new home
A tall curved segmental block retaining wall supporting a backyard grade behind a new home.

What Makes a Wall Last: It’s Below the Surface

  • A compacted base: the first course sits on a trench of compacted crushed stone, set perfectly level.
  • Drainage: clean gravel backfill and a perforated drain pipe behind the wall relieve water pressure — the number one cause of wall failure.
  • Setback and geogrid: each course steps back slightly, and taller walls use geogrid reinforcement layered into the soil behind them.
  • Proper caps: glued cap stones lock the top course together and give a finished look.

Build In Steps and Lighting

A retaining wall can do more than hold back soil. Integrated steps make a slope easy to navigate, and lights built under the wall caps create a beautiful glow at night while keeping the area safe.
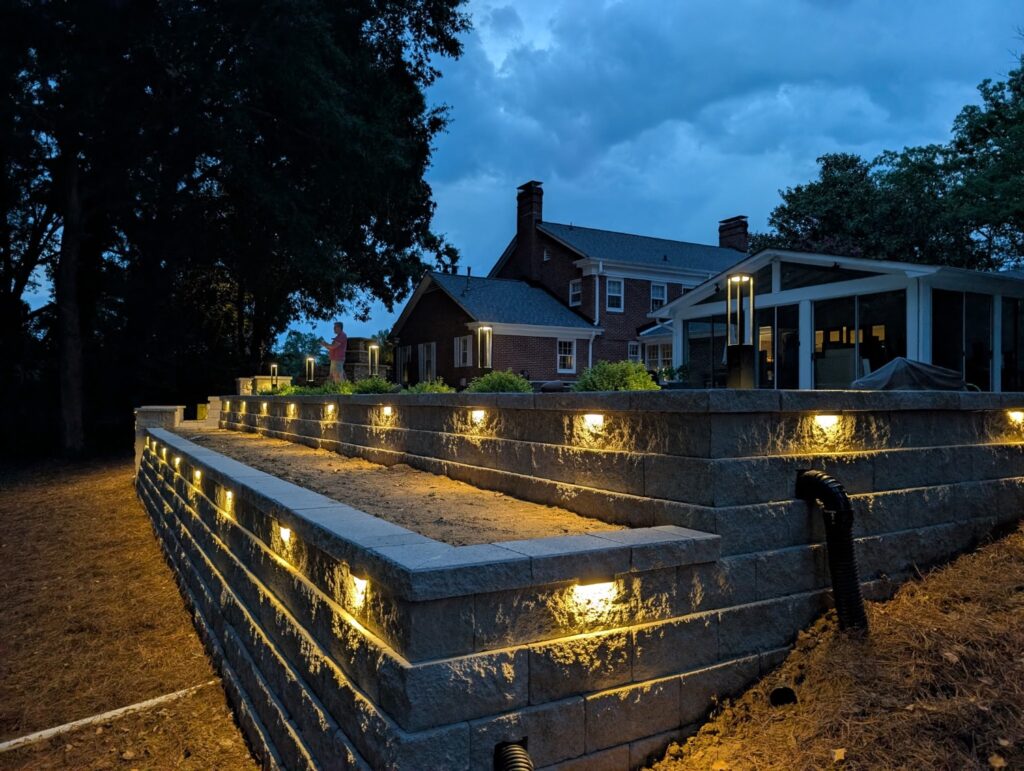
Two-tier block retaining wall with under-cap lighting below a raised backyard patio at dusk
A two-tier block retaining wall with under-cap lighting below a raised patio at dusk.

Get Your Slope Under Control

Every slope is different, and the right wall depends on height, soil and drainage. We’ll walk your property, explain your options and design a wall that’s built to last. Learn more about our structural retaining walls and yard drainage solutions, or request a free estimate.
26 Sep 2026
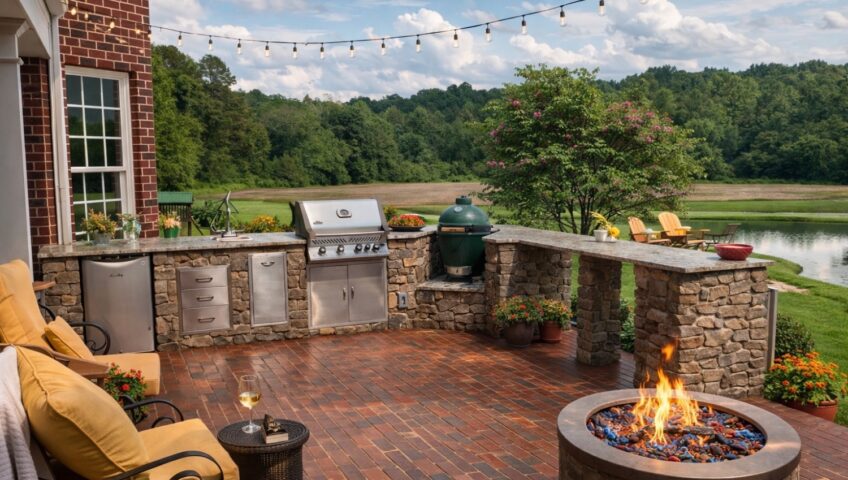
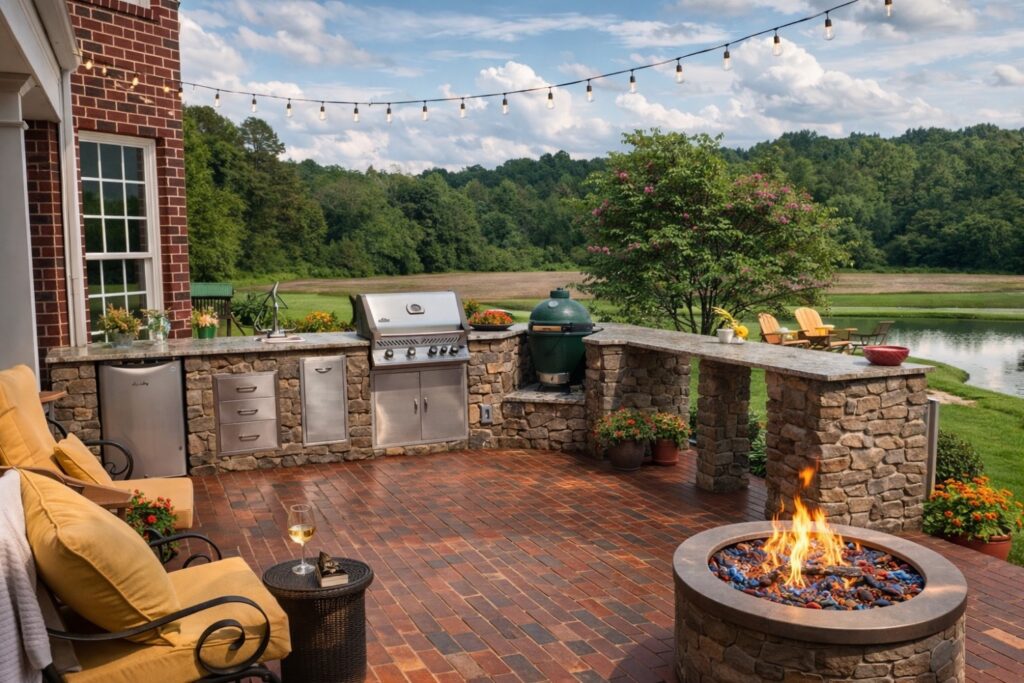
Stone outdoor kitchen with grill, Big Green Egg and raised bar on a brick paver patio with a gas fire pit

Planning an Outdoor Kitchen in North Carolina: What to Know Before You Build

An outdoor kitchen is one of the most rewarding investments you can make in your property. It brings the cooking outside with your guests, makes entertaining easier and adds real value to your home. With North Carolina’s long outdoor season, a well-built kitchen gets used for most of the year. Here is what to think about before you build.

Stone outdoor kitchen with grill, Big Green Egg and raised bar on a brick paver patio with a gas fire pit
A stone outdoor kitchen with a grill, Big Green Egg and raised bar on a paver patio with a gas fire pit.

Decide How You Like to Cook

Start with the way you cook today. Do you grill most nights? Smoke brisket on weekends? Love a kamado-style cooker like the Big Green Egg? Your cooking style determines which appliances belong in the island — and how much counter space you need on either side of them.

Plan the Layout Around Traffic

  • Straight island: simple and efficient, ideal alongside a patio or against a wall.
  • L-shape: separates cooking and prep zones and works well in corners.
  • Island with a bar: guests sit across from the cook, keeping everyone in the conversation.

Keep the kitchen close enough to the house for easy trips inside, but position the grill so smoke drifts away from doors, windows and seating.

Choose Materials That Last Outside

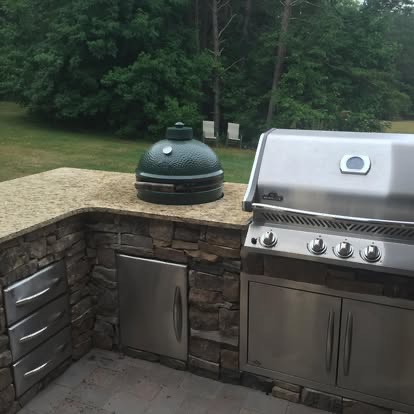
Outdoor kitchens face sun, rain and freezing nights, so every material has to be built for it. We build on a solid base and finish islands in natural stone or stone veneer to match your home and patio. Granite countertops are a favorite because they resist heat and weather and clean up easily. Stainless steel access doors and drawers keep tools and propane organized and protected.

Stone-veneer outdoor kitchen with granite counter, Big Green Egg, stainless grill and storage drawers
A stone-veneer outdoor kitchen with a granite counter, Big Green Egg, stainless grill and storage drawers.

Think About Utilities Early

Gas lines, electrical outlets, lighting and water should all be planned before the patio is built. Running them during construction keeps everything hidden and avoids tearing up finished work later.

Connect It to the Rest of Your Outdoor Space

The best outdoor kitchens don’t sit alone — they’re part of a complete outdoor living area. Paver patios, steps, seating walls, fire pits and lighting tie it all together so the space flows naturally from the house.

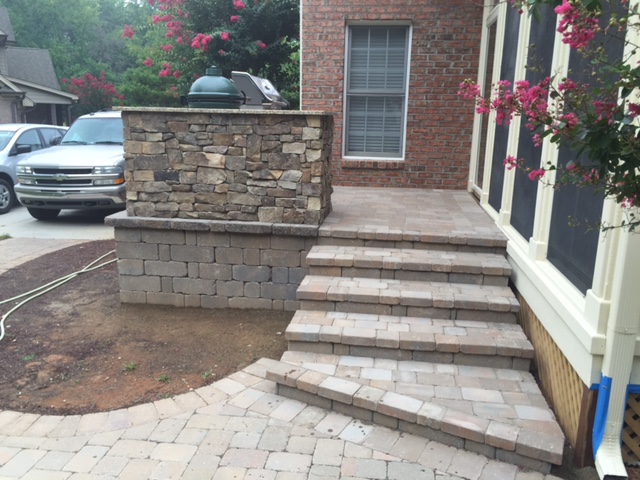
Curved paver steps leading up to a raised patio with a stone-veneer outdoor kitchen and Big Green Egg
Curved paver steps leading up to a raised patio with a stone-veneer outdoor kitchen.

Let’s Design Your Outdoor Kitchen

From a compact grill island to a full kitchen with a bar and fire feature, we design and build outdoor kitchens across the Piedmont Triad. See our custom outdoor kitchens page or request a free estimate.

26 Sep 2026
Paver patio with a block seating wall, fountain feature and outdoor lounge furniture under shade trees

Paver Patio Ideas for Piedmont Triad Homes

A well-designed paver patio does more than give you a place to set a table. It becomes the room your family uses most from April through November — the place for morning coffee, weekend cookouts and evenings around the fire. At Garrison’s Landscaping, we design and build patios across Greensboro, Reidsville and the Piedmont Triad, and these are the ideas our clients love most.

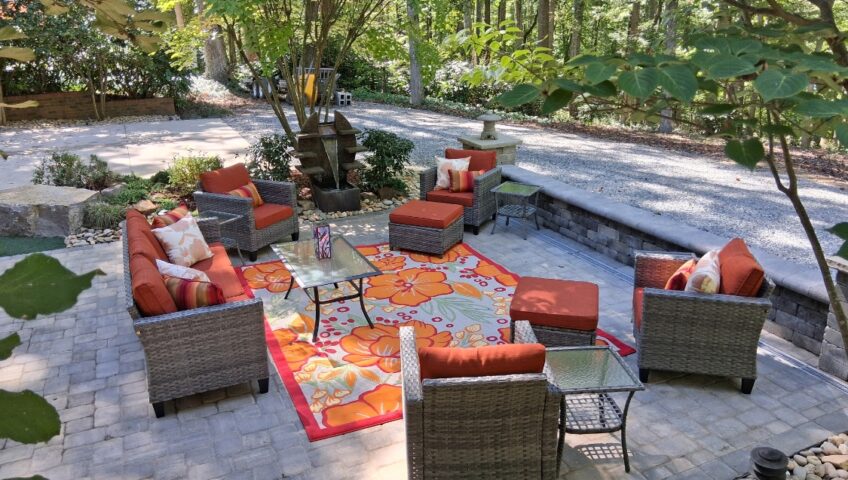
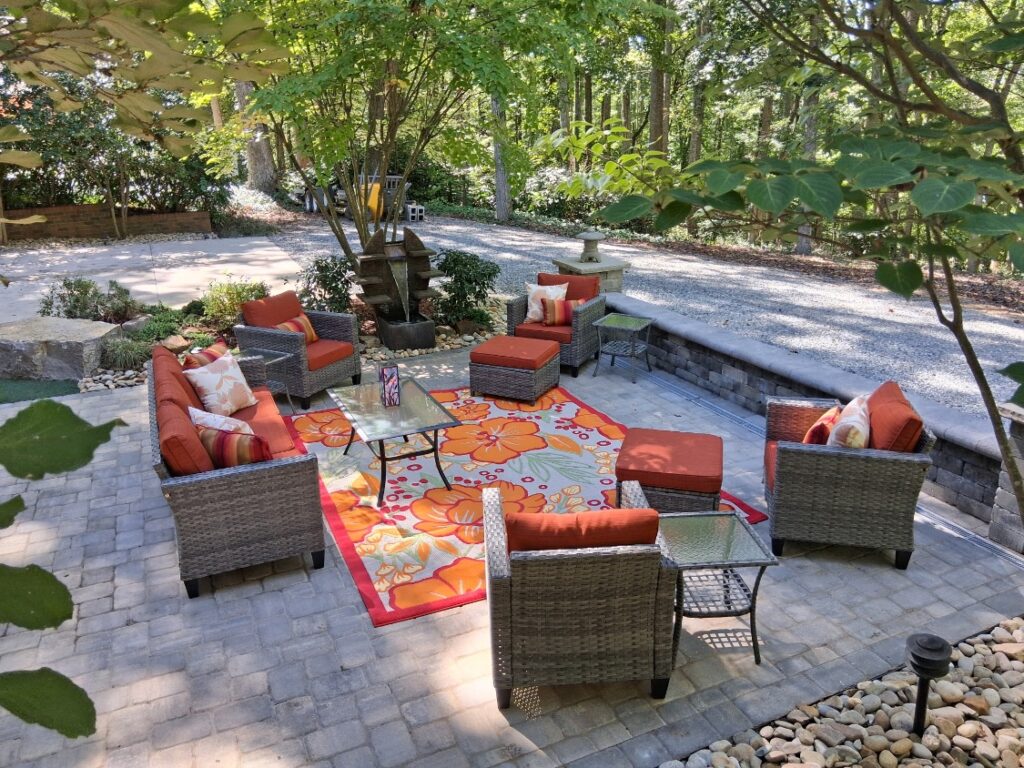
Paver patio with a block seating wall, fountain feature and outdoor lounge furniture under shade trees
A paver patio with a block seating wall, fountain feature and lounge seating under mature shade trees.

1. Start With How You Want to Live Outside

The best patios are planned around people, not pavers. Before we sketch anything, we ask how you want to use the space: How many people do you usually host? Do you want a dining area, a lounge area, or both? Will you add a grill, outdoor kitchen or fire pit later? A patio that fits your lifestyle today — and leaves room for tomorrow — is a patio you will actually use.

2. Choose Premium Pavers Built for North Carolina

Our red clay soils and freeze-thaw cycles are hard on poured concrete, which is why so many Triad driveways and patios crack within a few years. Interlocking pavers flex with the ground instead of breaking. We install Belgard pavers, which offer a wide range of colors, textures and sizes — from classic tumbled cobble to large-format, contemporary slabs — and are engineered for strength and color that lasts.

3. Add a Seating Wall to Define the Space

A curved seating wall is one of the most effective upgrades you can make. It frames the patio, provides built-in seating for guests, and can hold back a gentle slope at the same time. Capped with a matching stone, a seating wall makes a patio feel like a finished outdoor room.

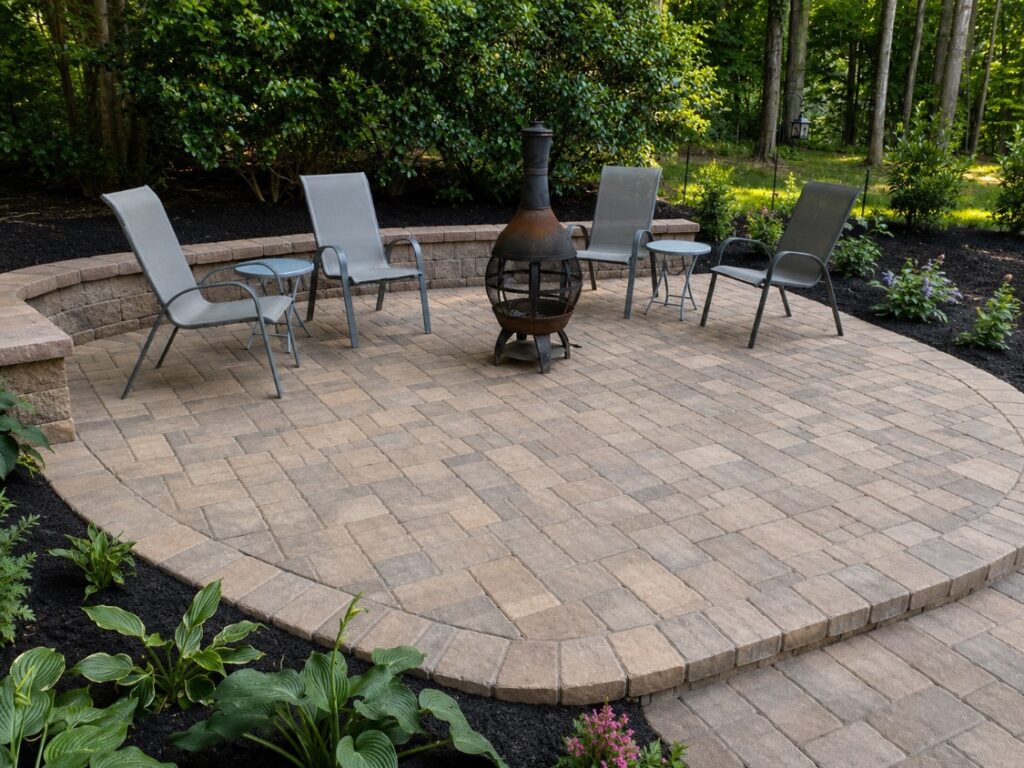
Circular paver patio with a curved block seating wall, chiminea and mulched planting beds
A circular paver patio wrapped by a curved block seating wall and fresh planting beds.

4. Build Around a Fire Feature

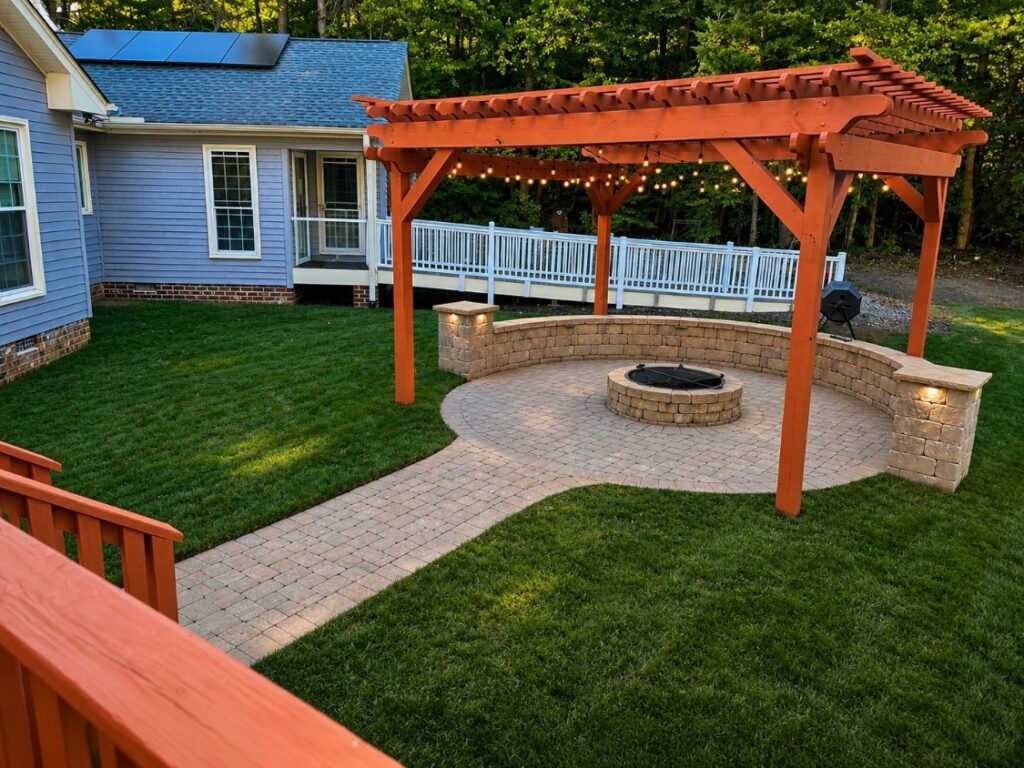
Nothing extends the season like a fire pit. A round patio centered on a built-in fire pit naturally pulls people together, and pairing it with a pergola and string lights creates a space that feels special every evening. See more of our work on our custom fire pits and outdoor fireplaces page.

Round paver fire pit patio with a curved stone seating wall, cedar pergola and string lights
A round paver fire pit patio with a curved seating wall, cedar pergola and string lights.

5. Transform Forgotten Spaces

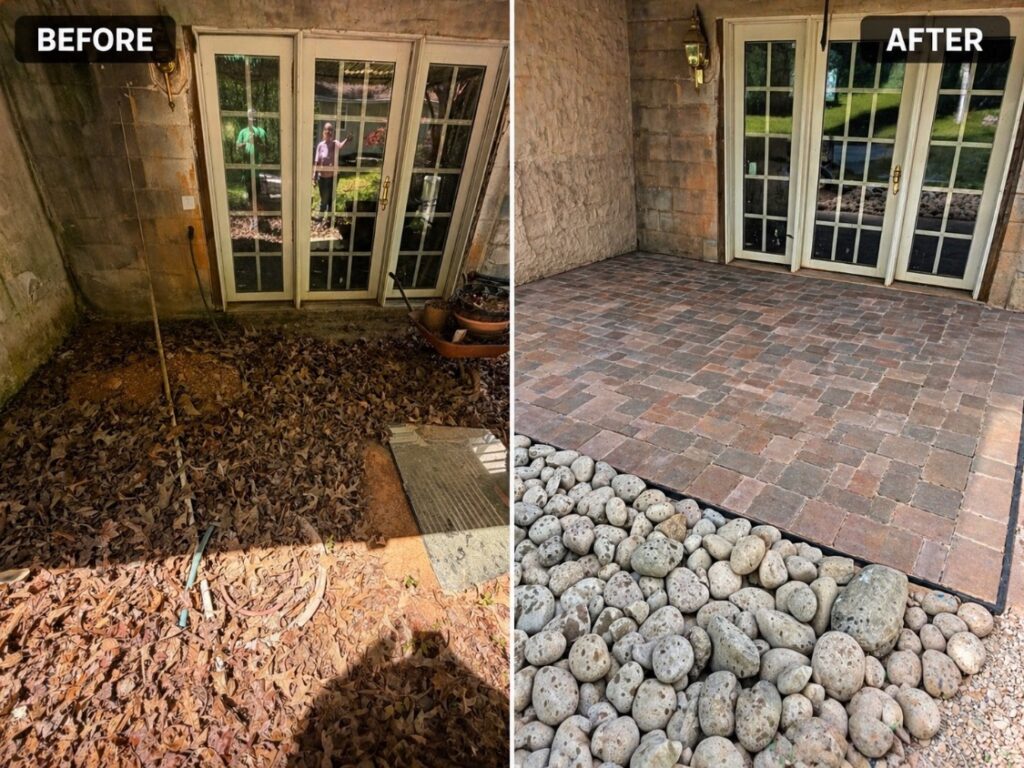
Some of our most rewarding projects start as problem areas — a bare, leaf-covered spot outside basement doors or a muddy corner nobody uses. With proper grading, drainage and a compacted base, those spaces become beautiful, usable patios.

Before and after: leaf-covered dirt area outside French doors transformed into a paver patio with river rock border
Before and after: a bare, leaf-covered area outside French doors transformed into a paver patio with a river rock border.

6. Light It for the Evening

Low-voltage lighting built into seating walls, steps and borders makes your patio safe and inviting after dark and highlights the stonework you invested in. It is far easier to plan lighting during construction than to add it later. Learn more about our landscape lighting services.

7. Don’t Skip What You Can’t See

A patio is only as good as what’s underneath it. We excavate to the proper depth, install and compact a crushed stone base in lifts, set edge restraints and slope the surface so water drains away from your home. We follow Interlocking Concrete Pavement Institute (ICPI) installation guidelines, because shortcuts below the surface are what cause sinking, shifting and weeds between joints.

Ready to Design Your Patio?

Whether you’re picturing a cozy fire pit retreat or a full outdoor living space, our team will help you plan it, choose the right materials and build it to last. Browse our patio gallery, explore our paver patio installation services, or request a free estimate today.