

Best overall: segmental concrete block. Best for a natural finish: natural stone. Best for a continuous concrete face: poured concrete. Best for a wire-and-stone look: gabions. Best for a low garden border: landscape timber. This 2026 guide compares the best retaining wall materials for NC yards by structural purpose, drainage, appearance, and upkeep.
- Segmental concrete block is the best retaining wall materials choice for most residential comparisons; wall design still controls suitability.
- Natural stone suits landscape-focused projects; poured concrete suits a continuous wall face.
- Gabions require room for baskets; landscape timber belongs in low-consequence garden borders, not demanding structural applications.
- Garrisonlandscaping serves Piedmont Triad homeowners with residential retaining wall, drainage, and grading work.
Why this matters
A retaining wall holds back soil, not just mulch. Choosing its visible face before understanding the slope, water, and nearby loads puts the decision in the wrong order.
Garrisonlandscaping is best for Piedmont Triad homeowners seeking a residential retaining wall contractor. Based in Reidsville, the family-owned company handles retaining walls alongside drainage and grading. You deal directly with the owner, and the company works for homeowners rather than builders or contractors.
If your project combines a wall with changes to the surrounding yard, Garrisonlandscaping provides those related residential services. A patio, driveway, or planting bed above the wall belongs in the same site discussion—not in a separate conversation after construction.
What makes the best retaining wall materials?
Use these criteria to compare your 2026 options before choosing a finish:
- Structural fit: The material must suit the retained height, soil, slope, and loads above the wall. Appearance does not establish capacity.
- Drainage compatibility: The design needs a deliberate way to manage groundwater and surface runoff without washing out supporting soil.
- Available footprint: Account for the wall base, excavation, and any reinforcement extending behind the face—not just the visible thickness.
- Installation requirements: Compare access, equipment, foundation preparation, and the skill required for the particular wall system.
- Maintenance and repair: Understand how individual components can be repaired and which signs indicate movement rather than ordinary weathering.
- Landscape fit: Match the material to your house and outdoor spaces without letting appearance override engineering.
Retaining wall materials at a glance
This 2026 comparison ranks materials by their clearest residential use case. It does not rank every possible wall design from strongest to weakest.
| Material | Best for | Standout feature | Key limitation |
|---|---|---|---|
| Segmental concrete block | General residential retaining projects | Modular units accommodate different wall layouts | Reinforcement and excavation can extend behind the face |
| Natural stone | A natural landscape finish | Variation in shape, texture, and color | Placement and structural detailing require skilled work |
| Poured concrete | A continuous concrete face | Forms establish the wall geometry | Cracking and repairs remain visible |
| Gabions | An exposed wire-and-stone appearance | Stone-filled baskets form the wall body | Basket depth requires space; wire condition matters |
| Landscape timber | Low garden borders | Cuttable material for simple landscape layouts | Wood deteriorates and needs eventual replacement |
1. Segmental concrete block: best for general residential walls
Segmental retaining wall systems use manufactured concrete units arranged in courses. Depending on the system and site, the design uses the units' mass alone or combines them with soil reinforcement behind the wall.
Segmental concrete block is the default material to investigate first for an NC residential retaining wall. The modular format works across different layouts, but a product's shape does not establish how tall your particular wall can safely stand.
Segmental concrete block pros
- Repeated unit dimensions help establish consistent courses and corners.
- Different systems offer different face textures and layout options.
- Individual units provide more localized repair options than a continuous concrete pour.
Segmental concrete block cons
- Reinforced designs need excavation and usable space behind the wall.
- Poor base preparation or drainage can produce settlement, bulging, or displaced courses.
Best for: Homeowners comparing a structural retaining wall for a sloped yard, patio edge, or change in grade.
Ask which block system the proposal specifies, how it manages water, and whether reinforcement extends under an existing lawn or outdoor feature. For your 2026 project, compare complete wall assemblies rather than choosing solely from a sample block.
Verdict: Buy for general residential retaining work when the site-specific design supports the system.
2. Natural stone: best for a natural landscape finish
Natural stone walls use real stone as the visible material, but their construction varies. Dry-laid stone, mortared stone, and stone facing over a structural wall are different assemblies—not interchangeable descriptions of the same product.
Choose natural stone when its texture and irregularity are central to the landscape design. First establish whether the stone itself retains the soil or simply covers the structure that does.
Natural stone pros
- Natural variation gives the wall a less uniform appearance.
- Stone selection can connect the wall visually with existing masonry or landscape features.
- Dry-laid construction avoids mortar joints where that assembly suits the design.
Natural stone cons
- Irregular pieces require careful selection, placement, and fitting.
- A stone-faced wall still depends on the structural wall behind the finish.
Best for: Homeowners who prioritize natural materials and want the wall to contribute visibly to the garden.
Ask to see the proposed construction detail, not just an inspiration photo. A photograph does not reveal foundation preparation, wall thickness, reinforcement, or drainage. Also confirm how corners, ends, and the top of the wall will be finished; those details strongly affect its appearance.
Verdict: Buy when the natural finish matters and the proposal clearly identifies the structural assembly.
3. Poured concrete: best for a continuous wall face
Poured concrete forms a continuous wall rather than a stack of separate units. Structural retaining applications require an appropriate footing and reinforcement design, with drainage addressed separately.
The finished surface reflects the forms and finishing method. Do not assume that every concrete wall will have the same smoothness, joint pattern, or appearance.
Poured concrete pros
- Formwork establishes a defined wall line and geometry.
- The continuous face suits a restrained, architectural appearance.
- A designed concrete structure can support a separate finish where specified.
Poured concrete cons
- Concrete can crack, and repairs can remain visible.
- Formwork, reinforcement, placement, and site access complicate the installation sequence.
Best for: Homeowners who want a continuous concrete face or whose project calls for a specifically engineered concrete structure.
Review the surface finish and joint locations before construction. Ask how equipment will reach the site and how the contractor will protect adjacent spaces during excavation and concrete placement. A narrow-looking finished wall does not mean the footing or construction area will be equally narrow.
Verdict: Buy when the concrete assembly and finished appearance fit the project; skip it as a shortcut around drainage design.
4. Gabions: best for an exposed wire-and-stone appearance
Gabions are wire baskets filled with stone. Their open stone fill allows water to pass through the wall body, but the surrounding soil still needs appropriate separation and drainage detailing.
Choose gabions because the basket-and-stone construction suits the property—not because an open face seems to eliminate site preparation.
Gabion pros
- The stone fill creates a visibly textured wall.
- Open voids allow water movement through the basket fill.
- Basket construction accommodates a different appearance from masonry or concrete units.
Gabion cons
- Basket dimensions can occupy substantial yard space.
- Wire condition and corrosion protection affect the assembly's serviceability.
Best for: Homeowners who deliberately want exposed baskets and have room for their footprint.
Ask what wire specification and stone fill the design requires. Small, unsuitable fill can escape the mesh, while poorly arranged stone changes the finished appearance. Check the basket depth against walkways, mowing access, property boundaries, and usable garden space before approving the layout.
Verdict: Buy for a deliberate wire-and-stone design; skip where basket depth compromises the yard.
5. Landscape timber: best for low garden borders
Landscape timbers create simple edges and low borders using cut lengths of wood. Wood in contact with soil is exposed to moisture and biological deterioration, even when the selected product is treated for the intended use.
Keep decorative edging separate from structural retaining work. A wall supporting a driveway, building, or consequential slope needs an appropriate structural design—not a timber border detail copied from a planting bed.
Landscape timber pros
- Cut lengths suit straightforward garden layouts.
- Wood provides a visibly different finish from stone or concrete.
- Basic border shapes do not require fitting irregular stone.
Landscape timber cons
- Wood deteriorates and eventually requires replacement.
- Connections, anchoring, and concealed decay complicate structural applications.
Best for: Homeowners defining a low planting area where failure would not threaten structures, access, or neighboring property.
Check that the specified timber treatment suits ground contact. Plan how you will inspect the wood and replace deteriorated sections without damaging nearby planting or hardscape. Do not choose timber solely because its initial construction looks simpler.
Verdict: Buy for low-consequence garden borders; skip as the default for demanding structural retaining walls.
Match the material to the whole site
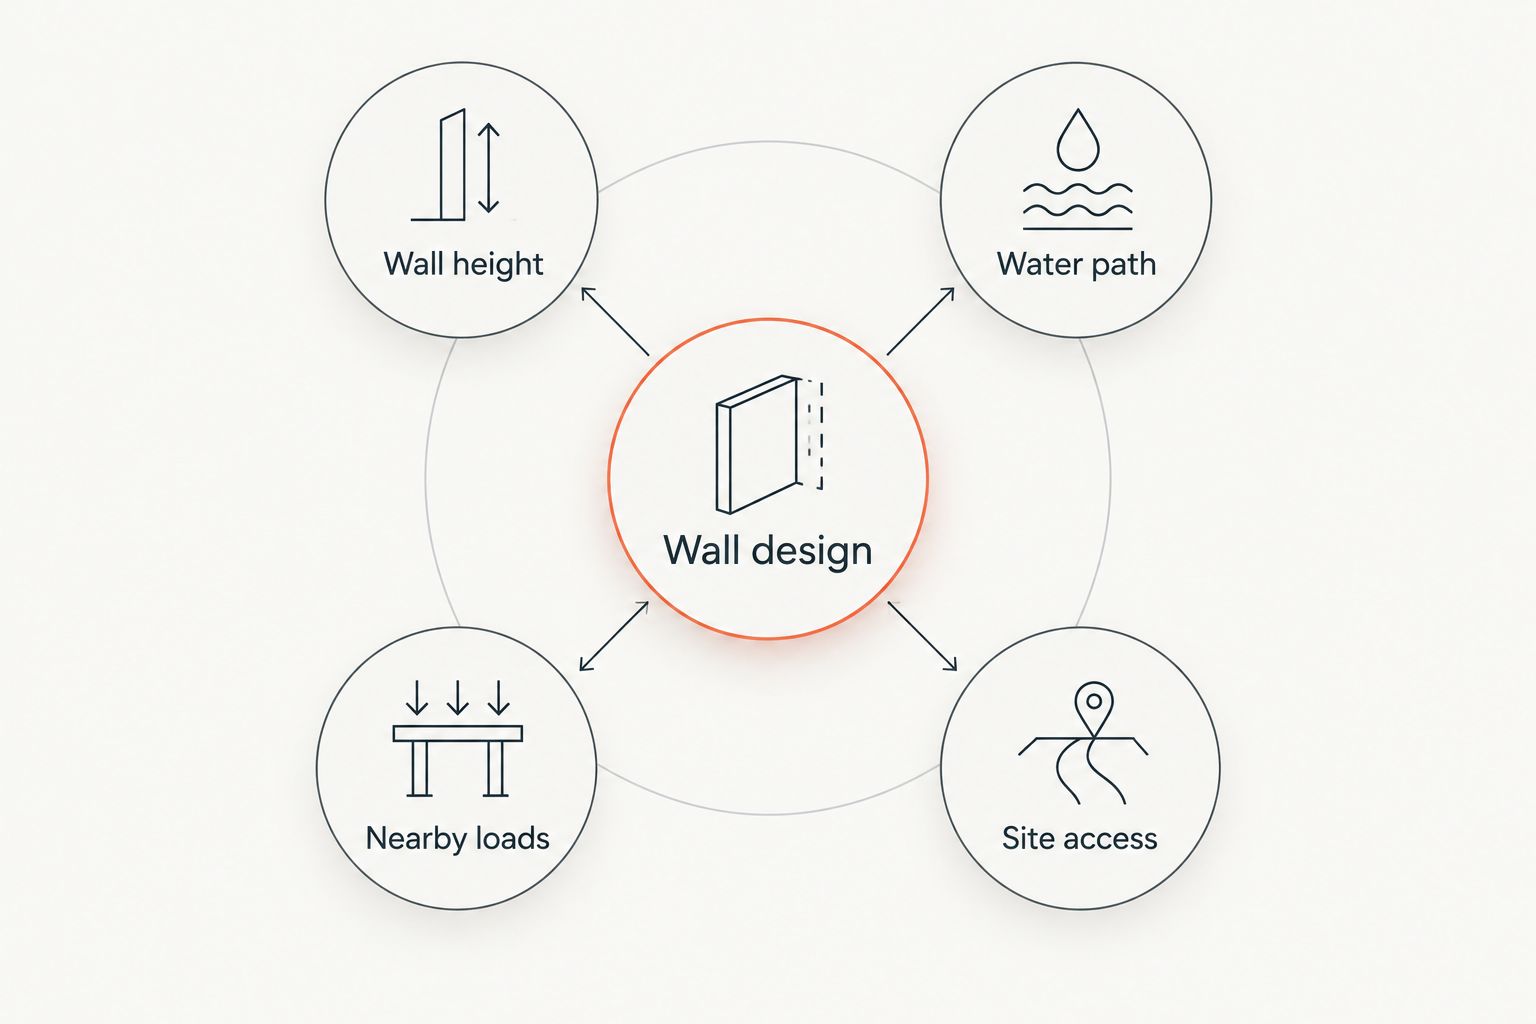
For a 2026 retaining wall project, organize the site discussion around four connected decisions:
- Wall height: Identify the greatest retained height, not just the height visible from a convenient viewpoint.
- Water path: Identify runoff arriving from roofs, uphill ground, patios, and driveways, then establish its destination.
- Nearby loads: Identify buildings, vehicle areas, slopes, and other features above or close to the wall.
- Site access: Identify how excavation equipment, materials, and removed soil will enter and leave the yard.
A wall can look low from the garden while retaining more soil at another point. Likewise, a block face can occupy little visible space while reinforcement extends well behind it.
For Garrisonlandscaping retaining wall projects, drainage and grading are relevant parts of the discussion because the company provides those services alongside wall construction. The finished surface and the ground behind it belong in the same plan.
Prepare a useful project brief
You do not need to design the wall yourself. Give the contractor a clear description of the problem and the space it affects.
- Take 3 photos: Show the proposed wall location, the uphill ground, and the downhill area. Include access constraints in the views.
- Record 2 measurements: Note the approximate wall length and maximum exposed height. Treat these as planning information, not engineering dimensions.
- Draw 1 sketch: Mark the house, driveway, existing wall, visible drainage features, and desired outdoor spaces. Label uncertain property boundaries as uncertain.
Explain what you want the wall to accomplish: recover usable ground, separate levels, replace a failing structure, or support another landscape improvement. Then ask what permits, engineering, inspections, and utility-location steps apply before excavation. Confirm local requirements rather than relying on a universal height rule.
How we ranked the materials
This ranking prioritizes structural fit, drainage compatibility, footprint, installation requirements, repair, and landscape appearance. It is a material-selection guide, not a claim that every listed assembly suits every yard.
Segmental concrete block takes the default position because its modular systems serve general residential retaining applications. Natural stone, poured concrete, gabions, and timber each earn a distinct use case. A site-specific design takes precedence over this ranking.
Which retaining wall material should you choose?
Start your 2026 comparison with segmental concrete block, then test it against the site's actual constraints. Move to natural stone for its finish, poured concrete for a continuous face, or gabions for their basket-and-stone construction. Reserve timber for low-consequence borders.
Choose the complete proposal, not the most attractive face sample. Your decision should account for excavation, foundation preparation, reinforcement where required, drainage, finishes, and restoration of disturbed ground.
Discuss your retaining wall project
Talk through residential retaining walls, drainage, and grading for your Piedmont Triad yard.
FAQ
What are the best retaining wall materials for an NC yard?
Segmental concrete block is the default starting point for a general residential comparison. Natural stone, poured concrete, and gabions suit different finishes and site requirements; timber belongs in low-consequence garden borders.
Is concrete block better than natural stone for a retaining wall?
Concrete block suits a modular wall system, while natural stone suits homeowners who prioritize a natural finish. Compare the complete structural assemblies because stone facing alone does not retain soil.
Does a retaining wall need drainage if the blocks have gaps?
Gaps between blocks do not replace a drainage design. The wall assembly must manage water and prevent surrounding soil from migrating into drainage spaces.
Can I use landscape timbers for a retaining wall?
Landscape timbers suit low-consequence garden borders, but they are not the default recommendation for demanding structural retaining work. Ground contact, decay, connections, and anchoring all affect suitability.
Do I need a permit for a retaining wall in North Carolina?
Confirm permit and engineering requirements with the local building authority before construction. Wall height, nearby loads, location, and other site conditions affect the requirements that apply.
Are gabion walls maintenance-free?
Gabion walls are not maintenance-free. Inspect the wire baskets, stone containment, and surrounding ground, and address damage or movement rather than assuming the stone fill makes the assembly permanent.
Who does Garrisonlandscaping build retaining walls for?
Garrisonlandscaping builds residential retaining walls for homeowners across the Piedmont Triad. The family-owned company is based in Reidsville, NC, works directly with customers, and does not serve builders or contractors.
One last thing
The most useful retaining wall question is: where will the water go? Ask the contractor to trace its path from the uphill ground to its intended outlet. If the answer stops at the back of the wall, keep discussing the design before choosing the finish.