

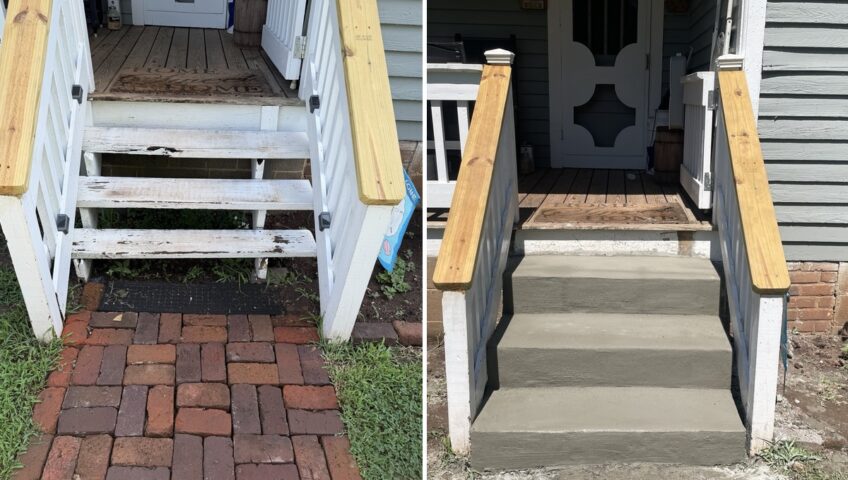
Most yards in our part of North Carolina have a slope somewhere: from the driveway to the front door, from the deck down to the lawn, or between a patio and the rest of the backyard. Well-built outdoor steps make those changes in grade safe and easy to use, and they can be one of the best-looking features on the property. Here is what goes into steps that last.
Choosing the Right Material
- Paver steps match a paver patio or walkway and come in a wide range of colors and textures.
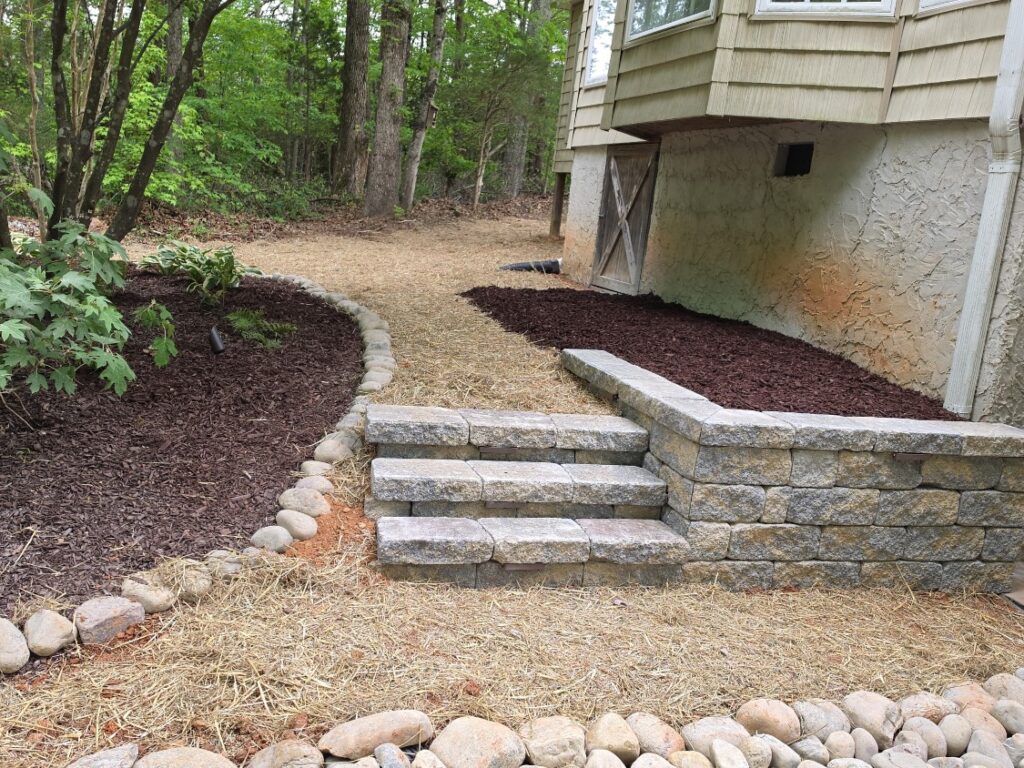
- Segmental block steps are built from the same units as retaining walls, so steps and walls become one structure.
- Natural stone treads, such as flagstone or granite, give a timeless look and pair well with plantings.
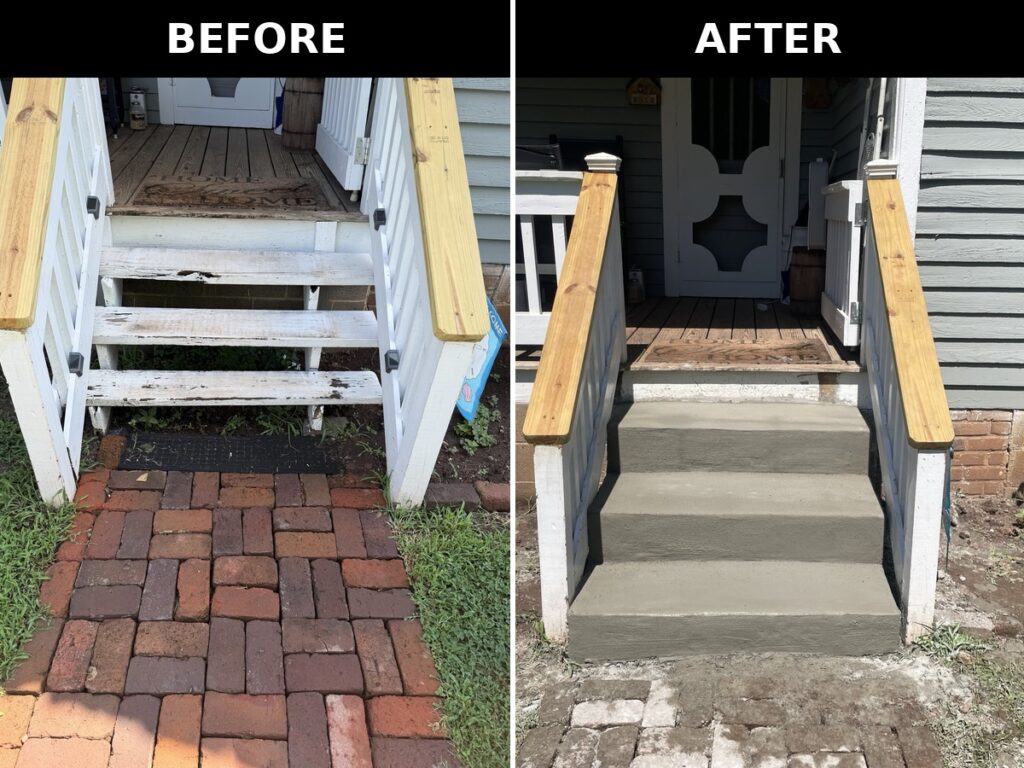
- Poured concrete is a solid, low-maintenance choice for porch and entry steps, especially when replacing worn wood.
Comfortable Dimensions Matter
Outdoor steps feel best with a lower rise and a deeper tread than indoor stairs. Consistent rise from step to step is essential; an odd step is what causes trips. On long slopes we often break the run into groups of steps with landings between them, which is easier to climb and looks more natural in the landscape.
Steps and Retaining Walls
When a slope needs a retaining wall, steps can be built right into it. The wall holds the grade on either side while the steps climb through it, and the same block or stone is used for both. It is a clean, strong solution and a common part of our retaining wall projects.
Drainage Underneath
Like every hardscape, steps depend on what is under them: an excavated, compacted stone base, and a way for water to get out. Steps built on soil alone heave and settle with our wet winters. We build steps on the same base we use for patios so they stay level.
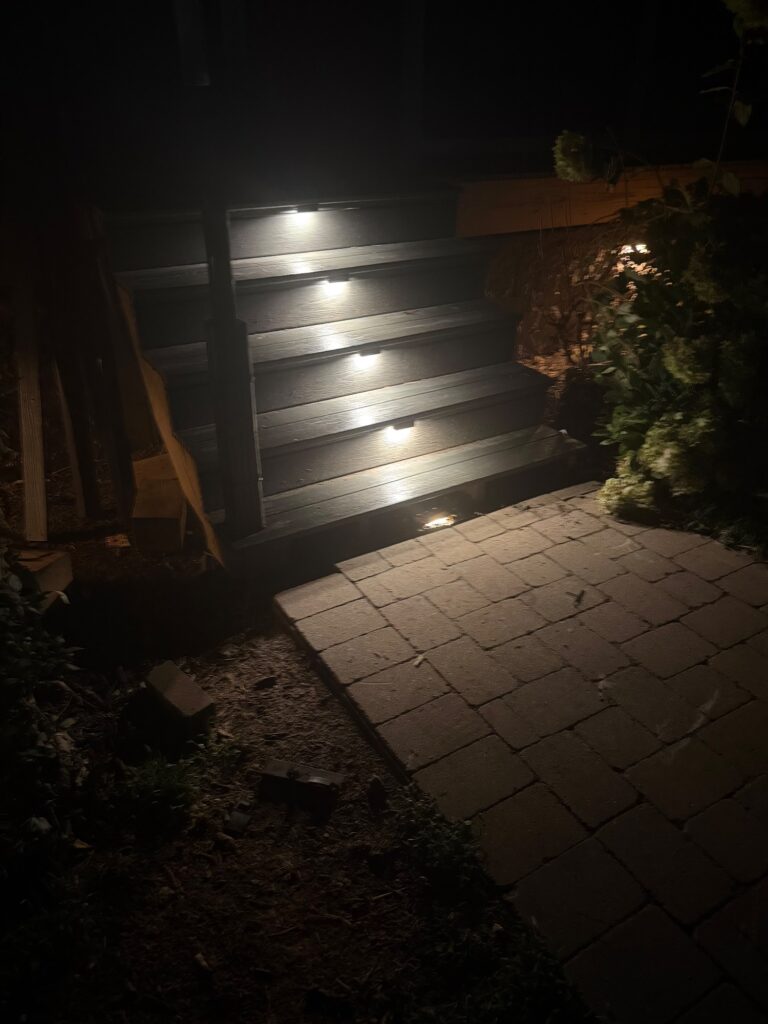
Light Every Tread
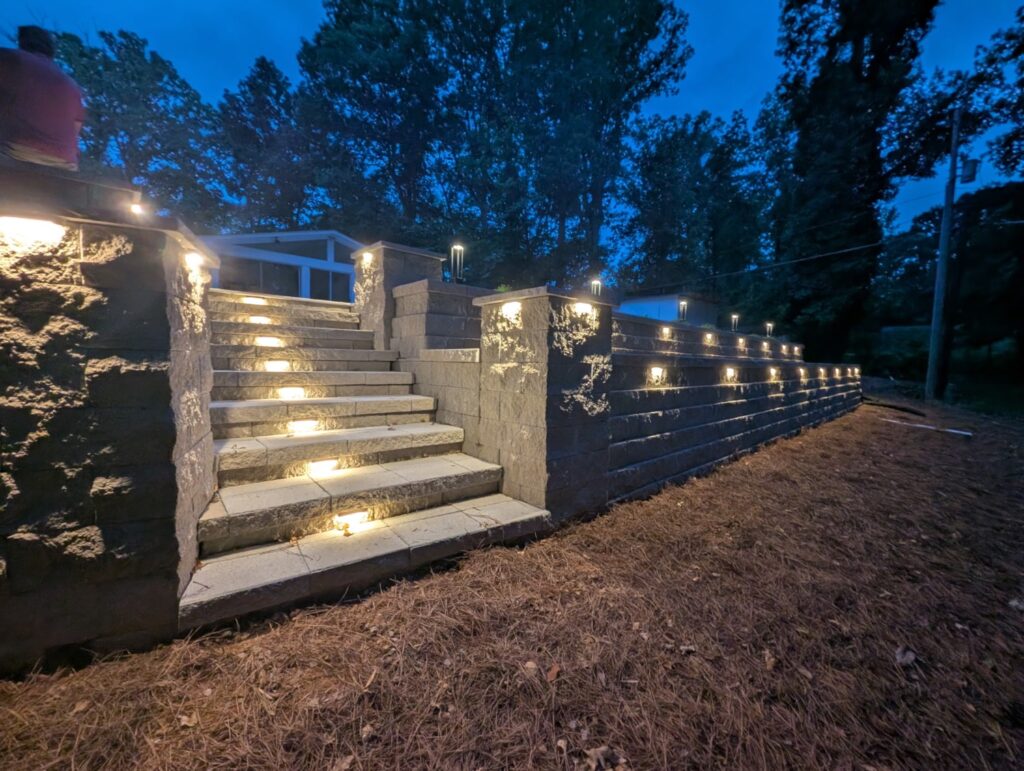
Steps are where people get hurt after dark. Small fixtures built into the risers or the adjacent wall light each tread without glare. It is far easier to add lighting during construction, so we plan it into every set of steps we build. See more on our landscape lighting page.
Tie Steps Into the Rest of the Design
Steps rarely stand alone. They connect a walkway to a door, a deck to a patio, or a patio to the lawn. We design them together with the walkways, patios and plantings around them so the whole route feels intentional.
Ready to Fix That Slope?
Learn more about our outdoor steps and stairways. Request a free estimate online (it takes about two minutes), or call (336) 552-7764.