
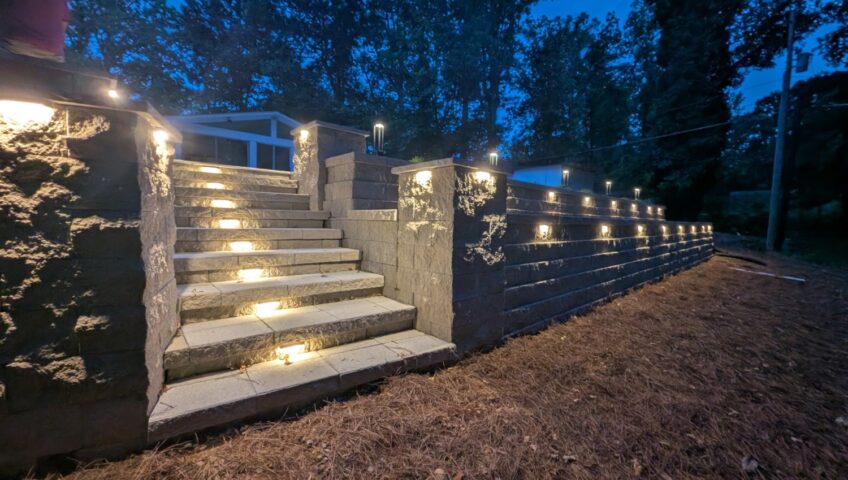
Across the Piedmont Triad, sloped yards are the rule, not the exception. A well-built retaining wall turns an unusable hillside into level space for a patio, lawn or garden, stops erosion and protects your foundation. A poorly built one leans, bulges and eventually fails. Here’s what every homeowner should know.
Signs You Need a Retaining Wall
- Soil or mulch washing onto your driveway, walkway or patio after heavy rain
- A slope too steep to use, mow or plant safely
- Water pooling against your foundation
- An old timber or railroad-tie wall that is rotting, leaning or bowing
- You want to create level space for a patio, play area or garden
Replacing Old Timber Walls
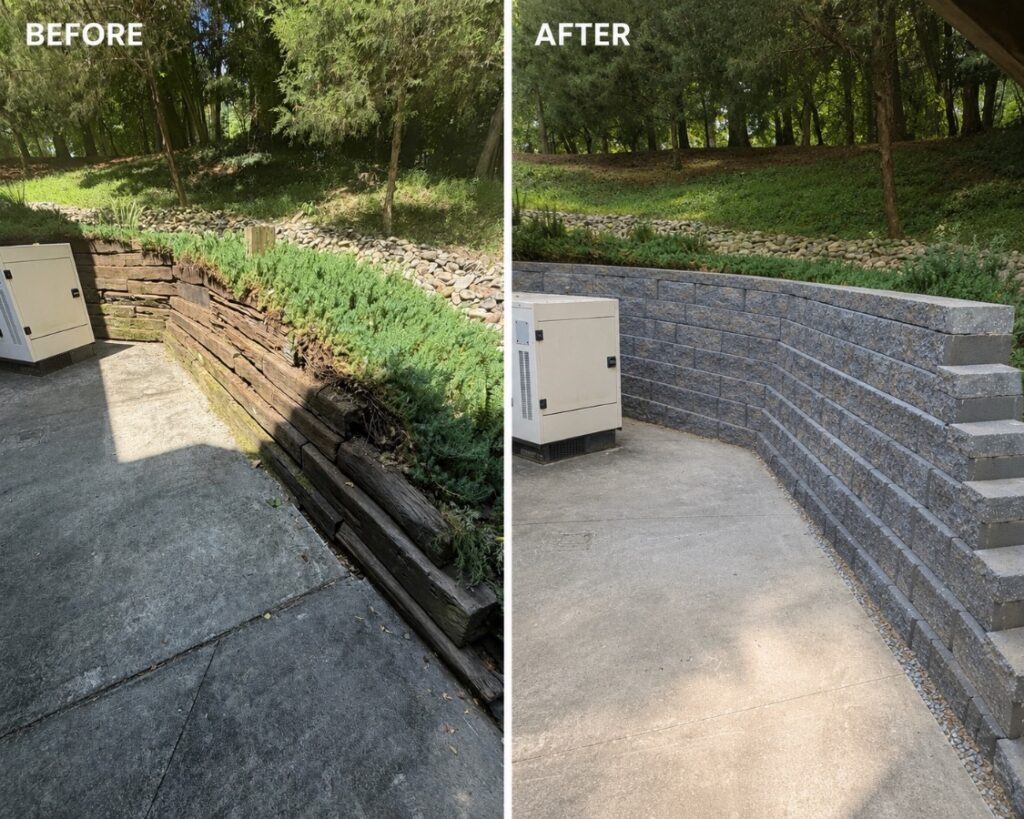
Many Triad homes still have landscape timber walls installed decades ago. Wood rots from the inside out, and once it goes, the soil it was holding comes with it. Replacing timbers with segmental block creates a wall that won’t rot and looks far better.
Choosing the Right Material
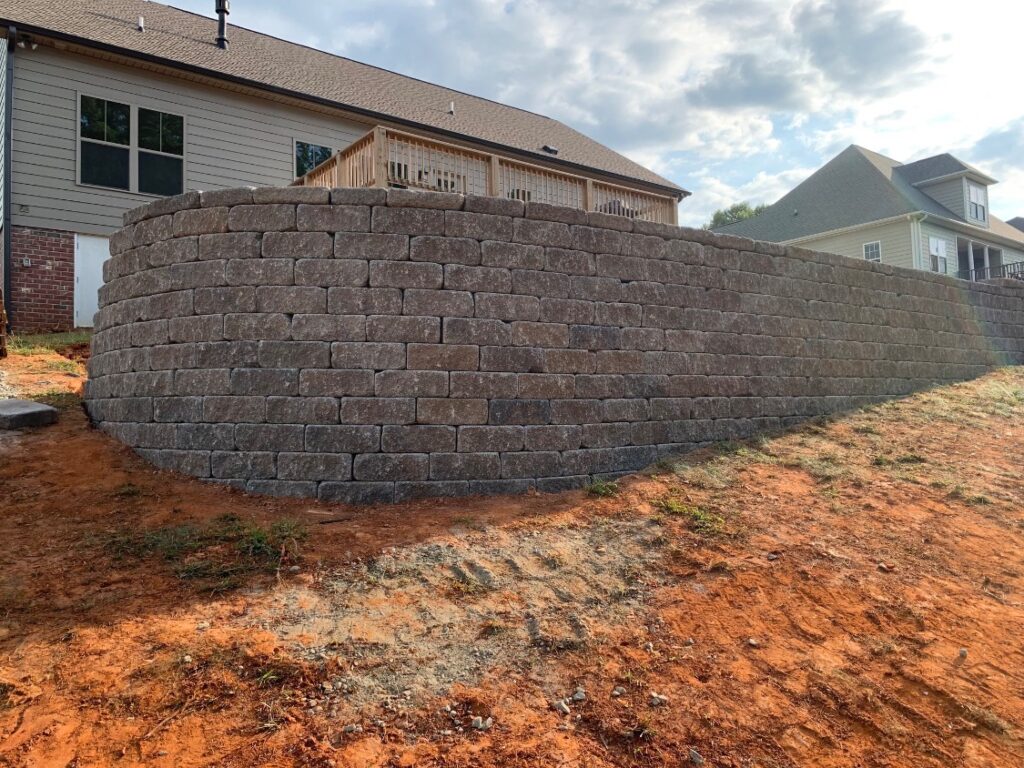
Segmental retaining wall block is our go-to for most projects. The units interlock, come in many colors and textures, and can be engineered for significant heights. Natural stone offers a timeless look for garden walls and accents. For walls that form part of a patio, we match the block to your pavers and seating walls so the entire space looks designed as one.
What Makes a Wall Last: It’s Below the Surface
- A compacted base: the first course sits on a trench of compacted crushed stone, set perfectly level.
- Drainage: clean gravel backfill and a perforated drain pipe behind the wall relieve water pressure — the number one cause of wall failure.
- Setback and geogrid: each course steps back slightly, and taller walls use geogrid reinforcement layered into the soil behind them.
- Proper caps: glued cap stones lock the top course together and give a finished look.
Build In Steps and Lighting
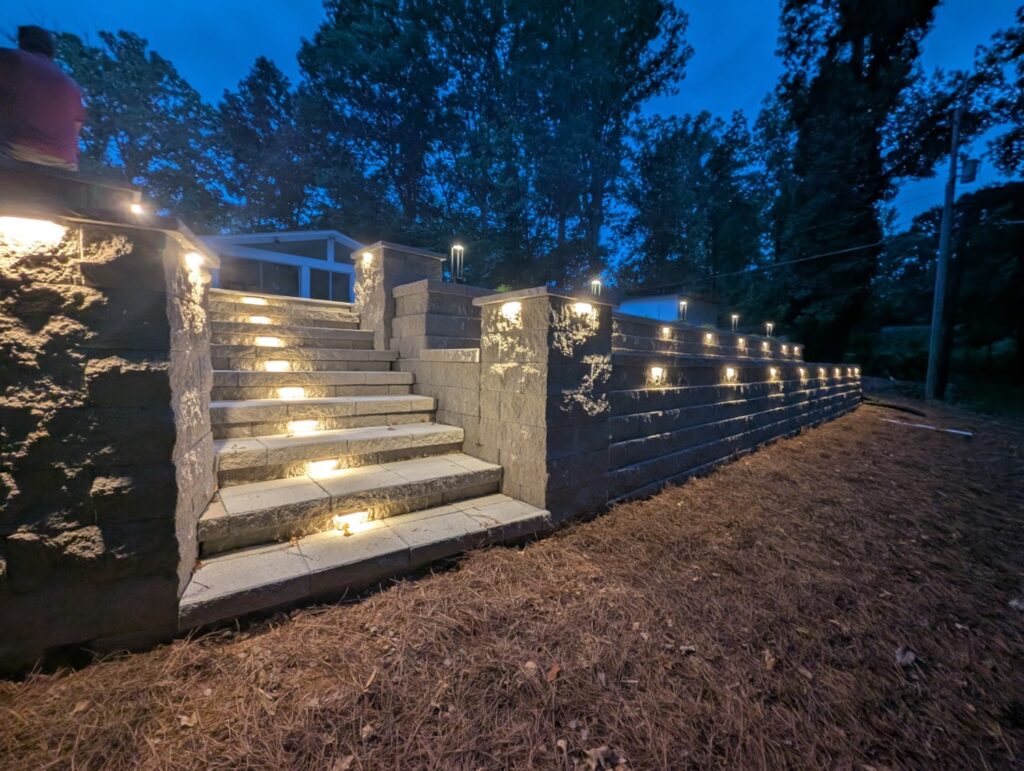
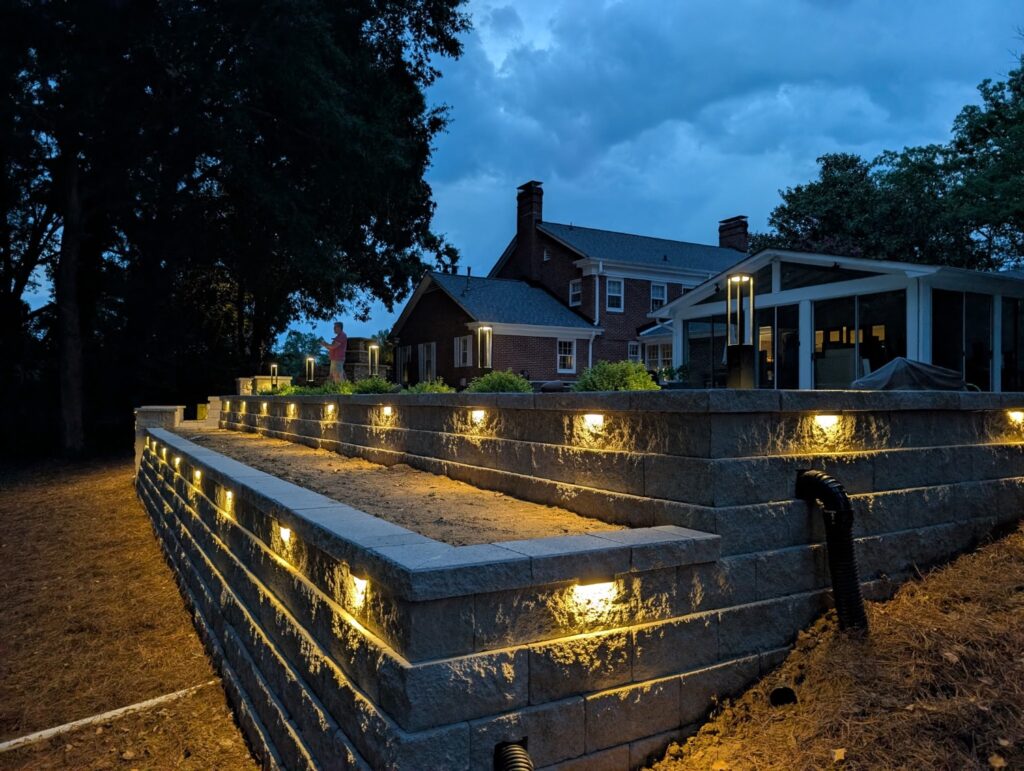
A retaining wall can do more than hold back soil. Integrated steps make a slope easy to navigate, and lights built under the wall caps create a beautiful glow at night while keeping the area safe.
Get Your Slope Under Control
Every slope is different, and the right wall depends on height, soil and drainage. We’ll walk your property, explain your options and design a wall that’s built to last. Learn more about our structural retaining walls and yard drainage solutions, or request a free estimate.